Final plots remaining at Bluebell Gardens!

The Magnolia

Prices from

£319,995

Arrange an appointment online

Description

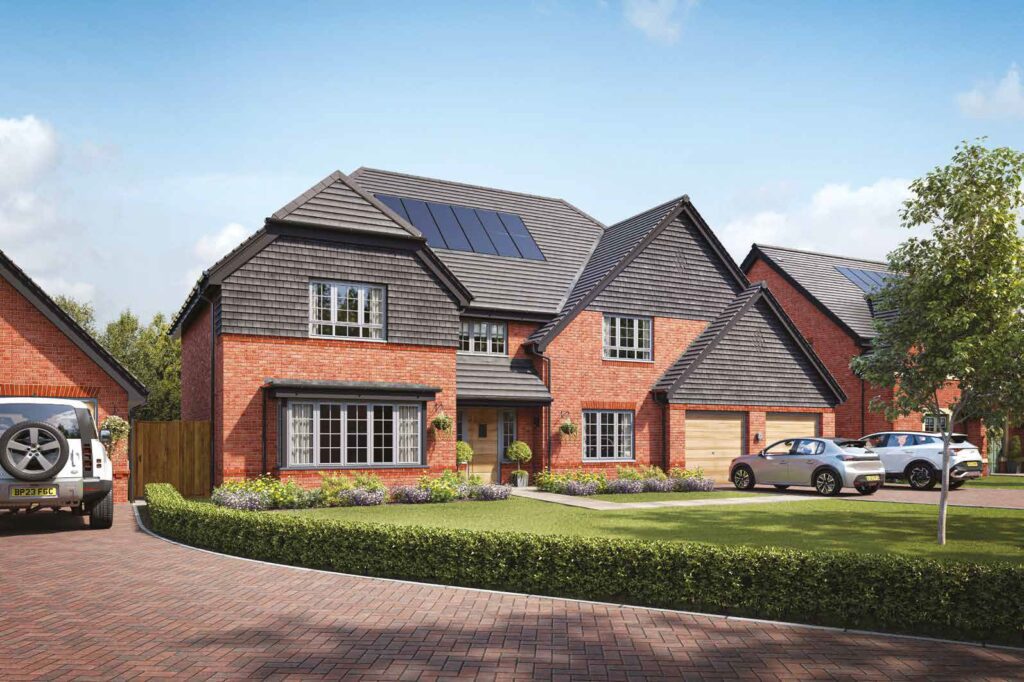
The Magnolia is a beautifully designed four-bedroom home that perfectly balances style, space, and practicality. With a single garage and private parking, The Magnolia is designed to meet the needs of modern family life.


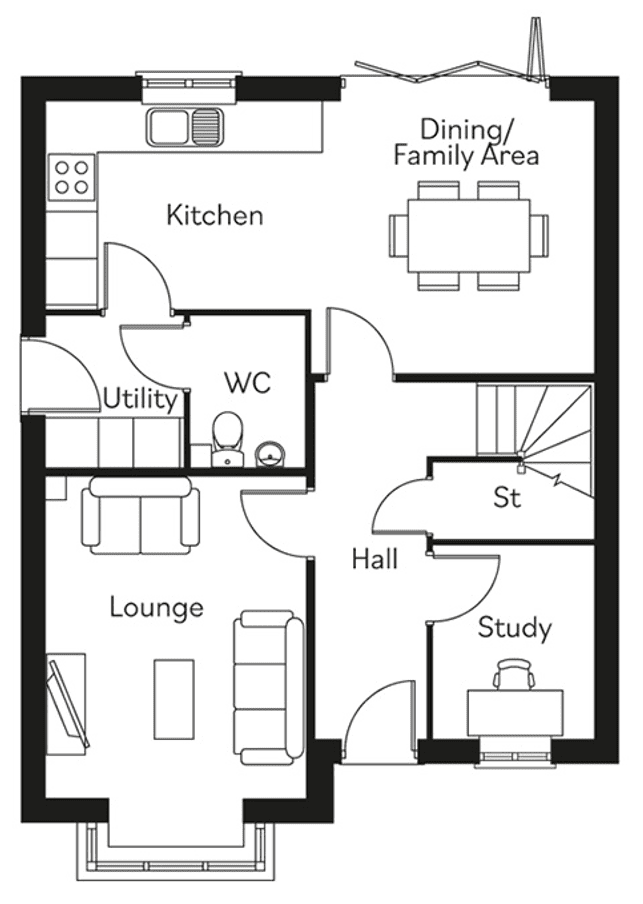
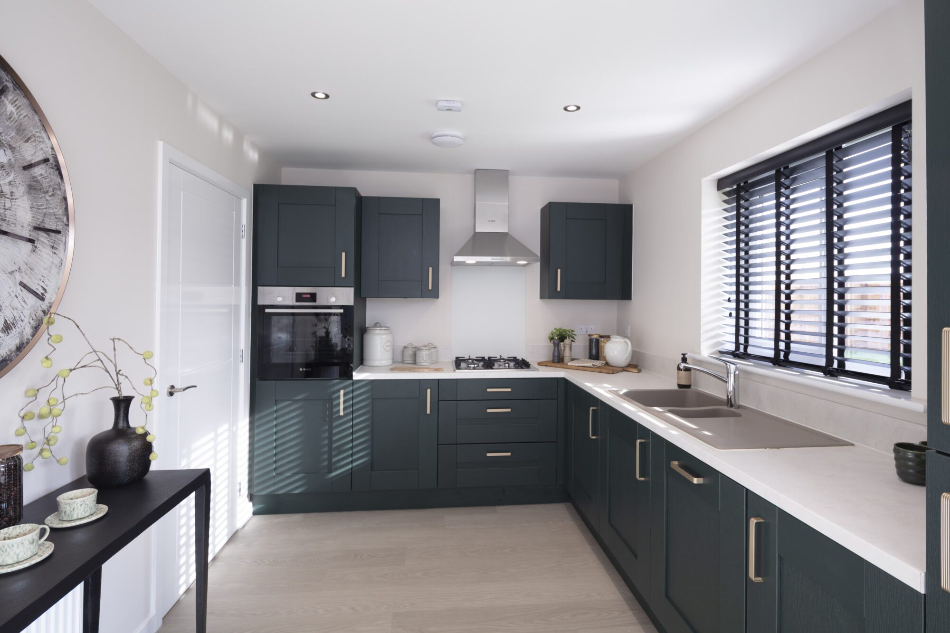
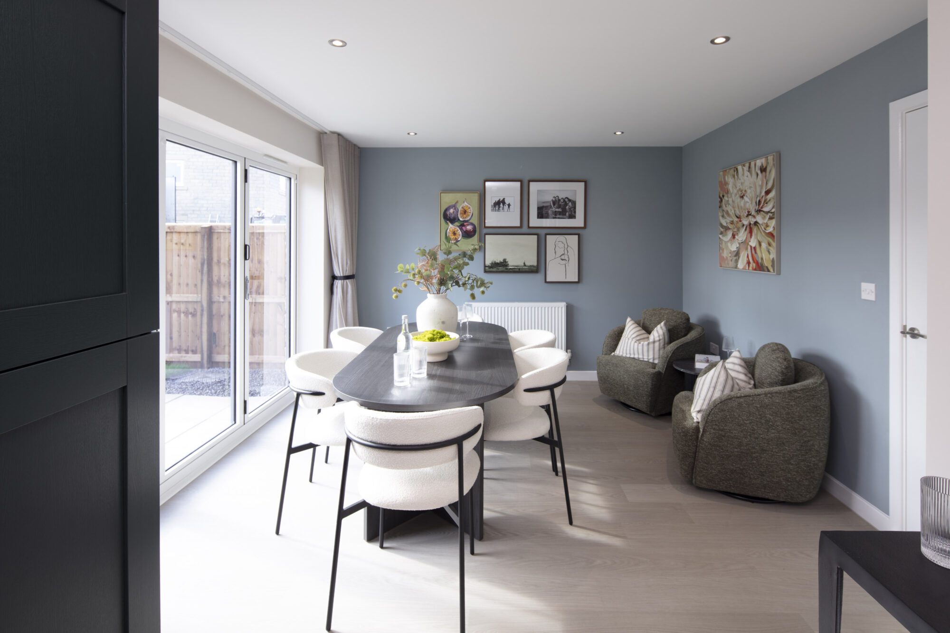
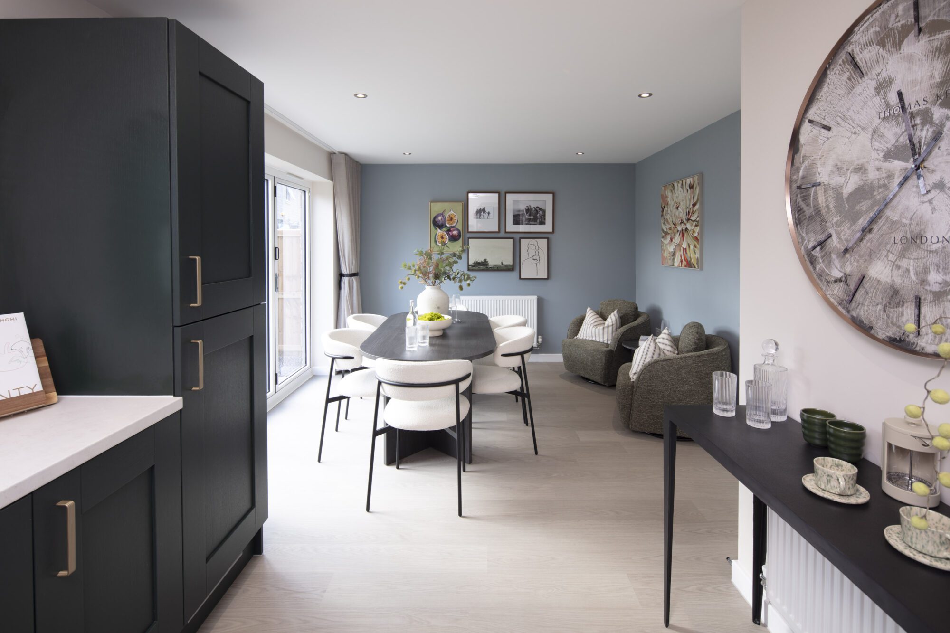
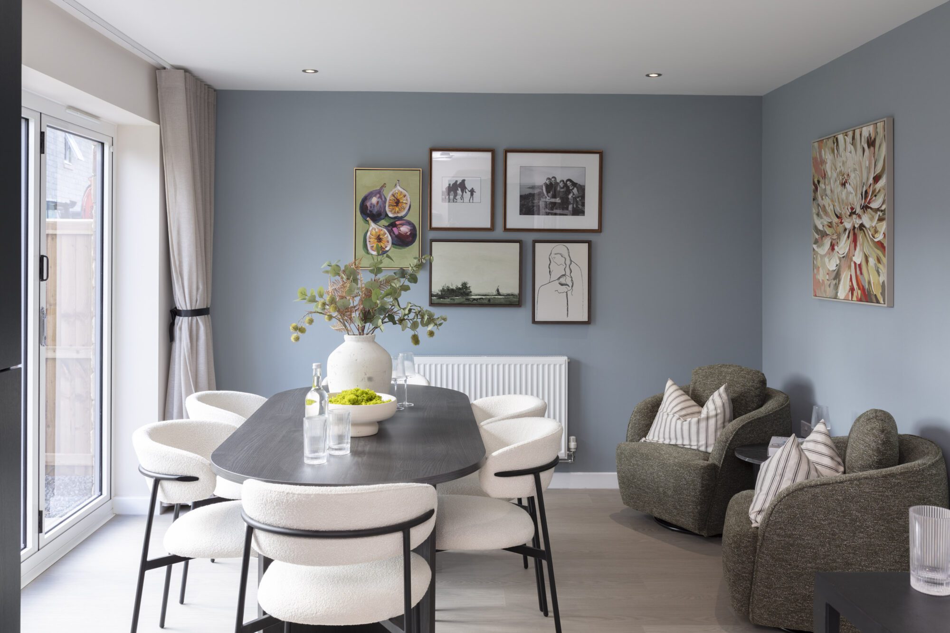
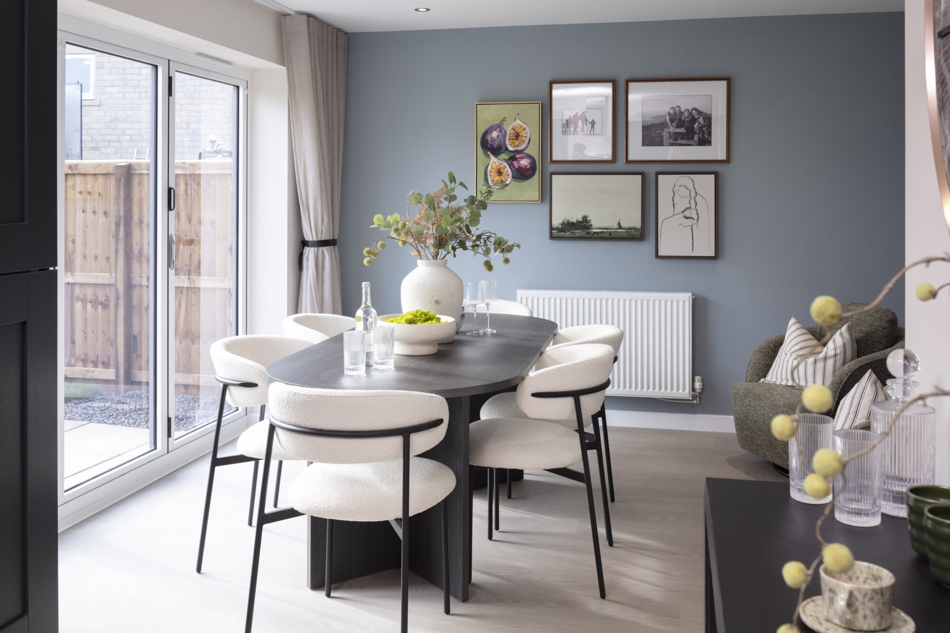
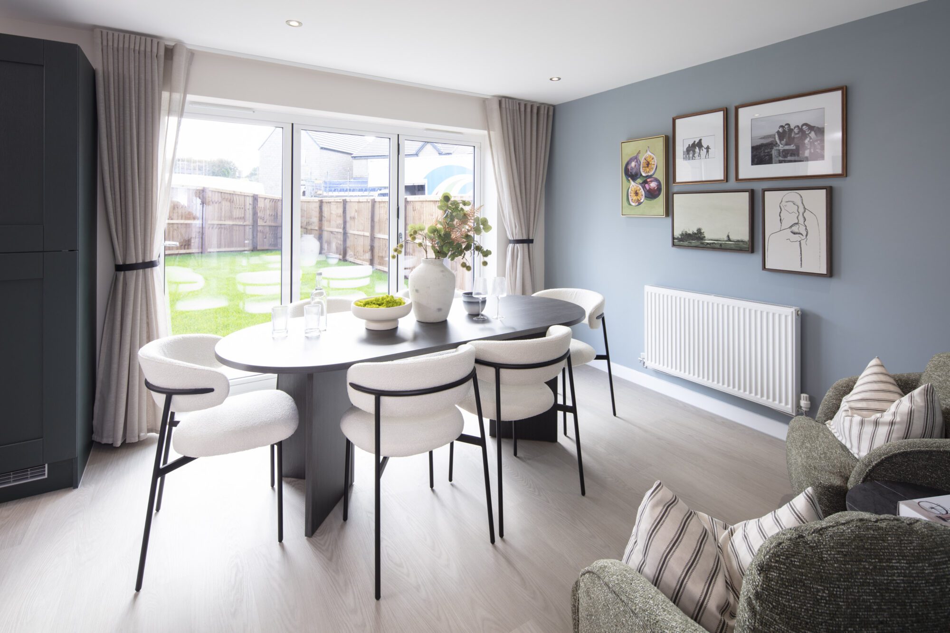
At the heart of the home is a spacious open-plan kitchen, dining, and family area, complete with bi-fold doors that open onto the rear garden. A separate lounge with a charming bay window offers a cosy retreat, while a dedicated study provides the ideal home office or quiet space. Practicality is key, with a utility room, downstairs cloakroom, and plenty of built-in storage to keep everything organised.


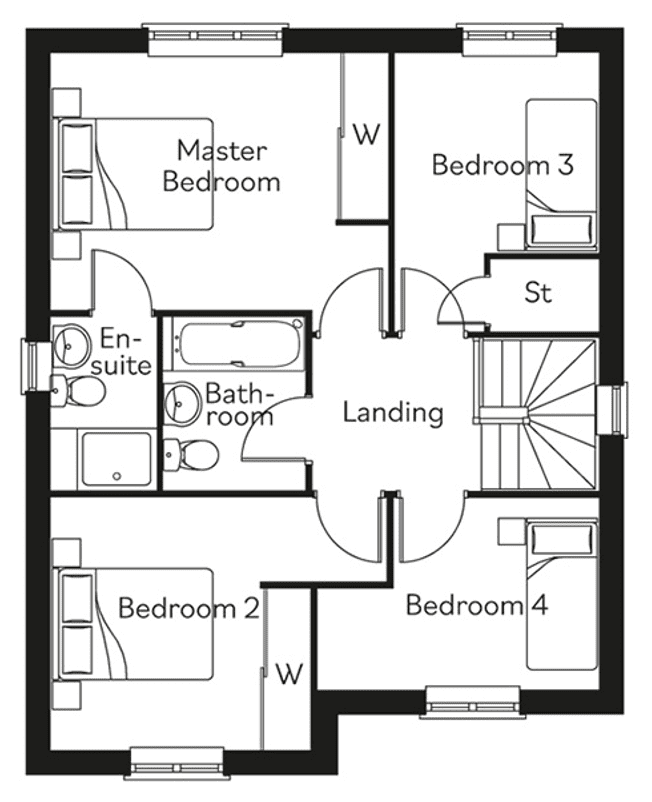
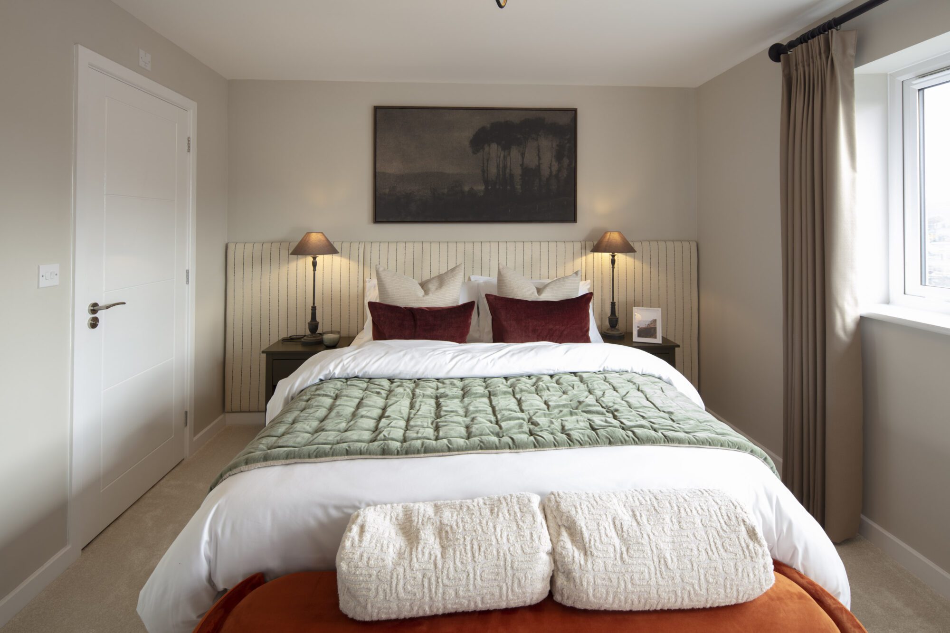
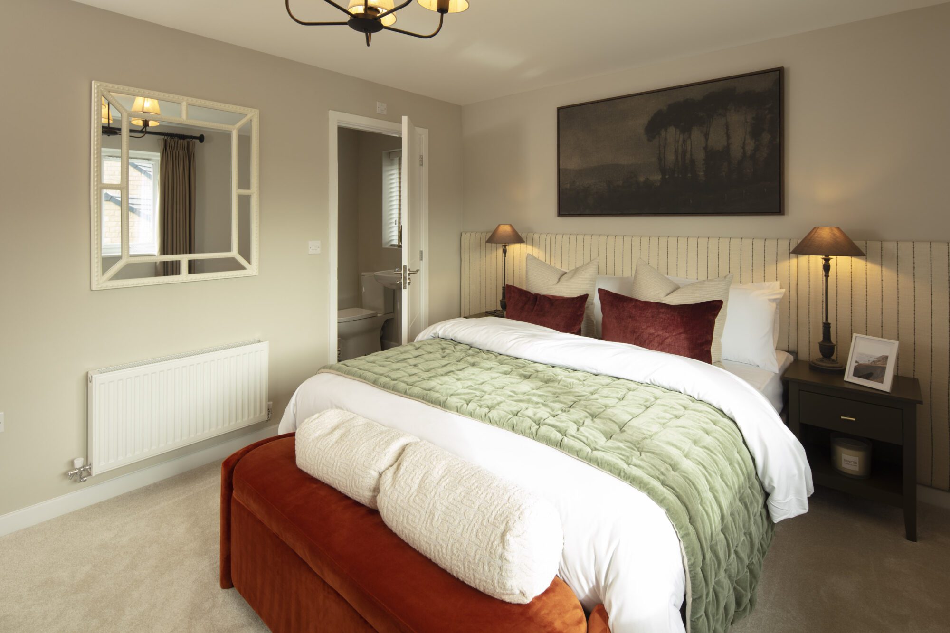
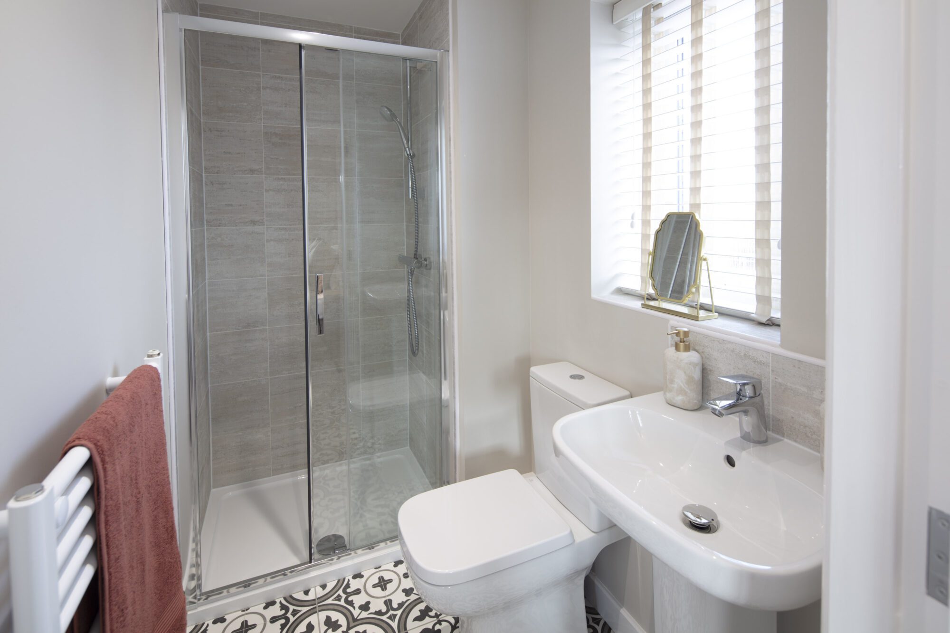
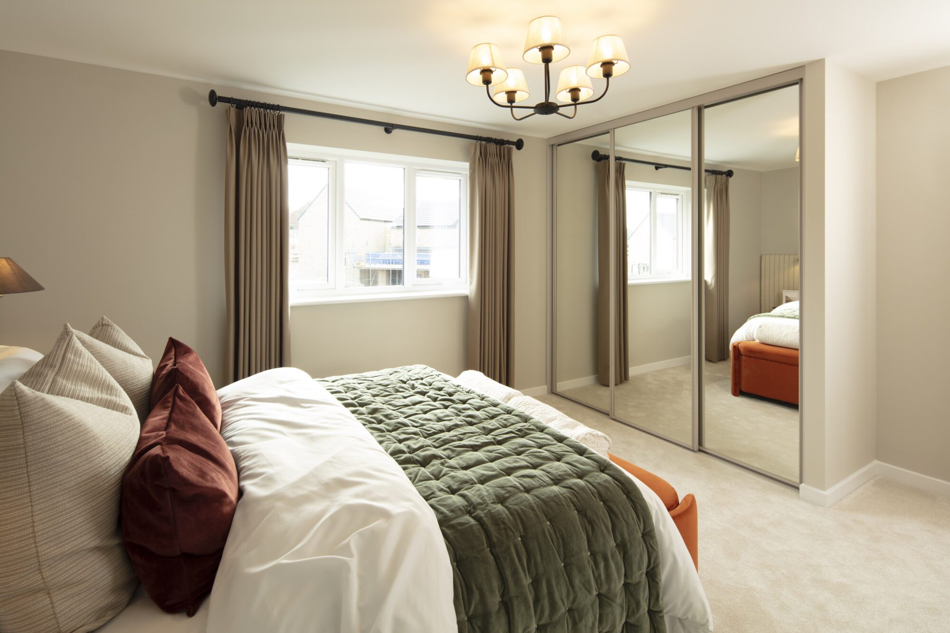
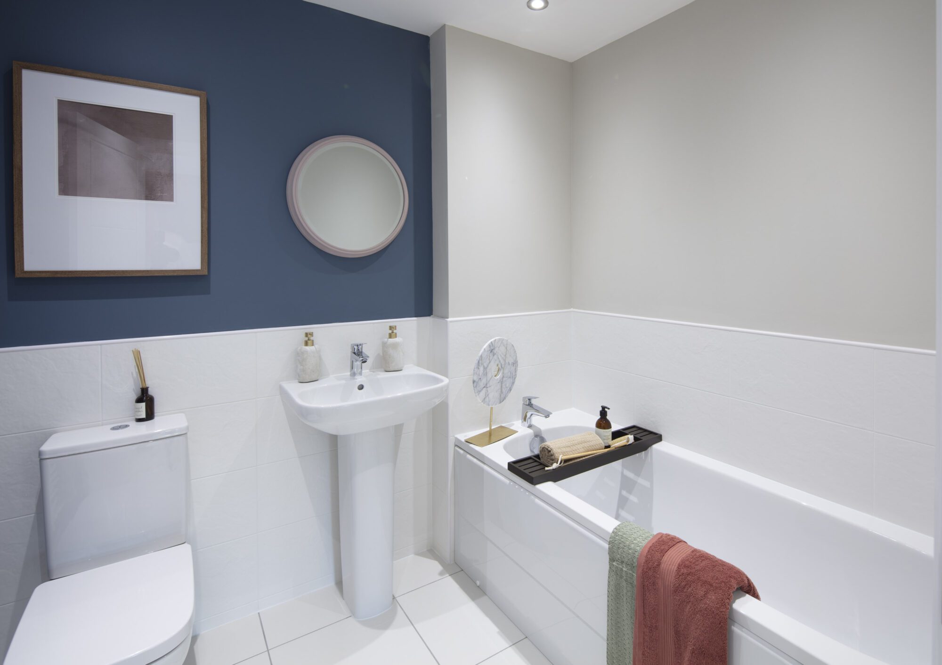
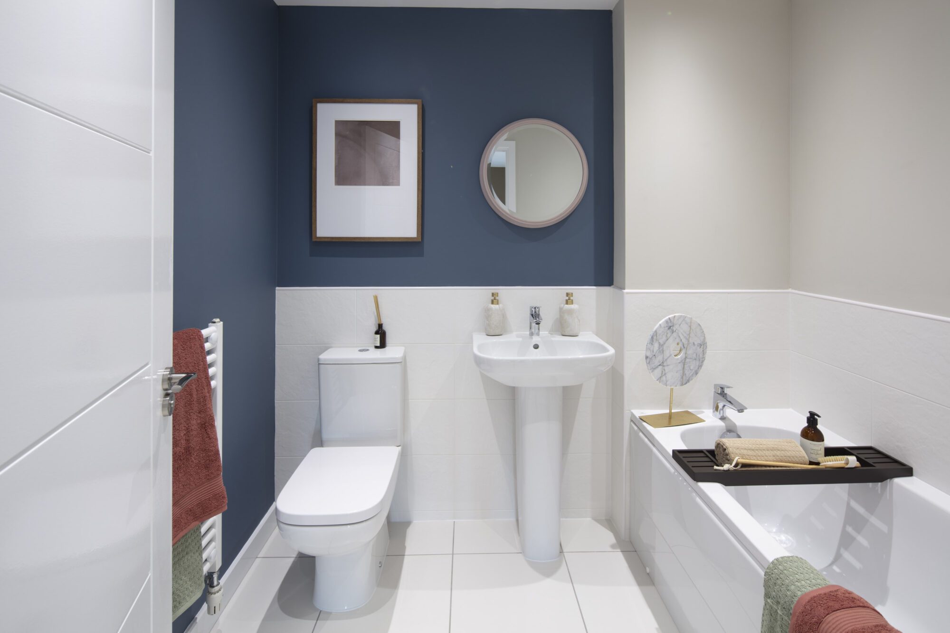
Upstairs, the master bedroom boasts an en-suite and built-in wardrobe, while three additional well-proportioned bedrooms share a stylish family bathroom.


Like all homes at Collier Gardens, the Magnolia comes complete with solar panels and a home car charger.

This property has a B energy rating


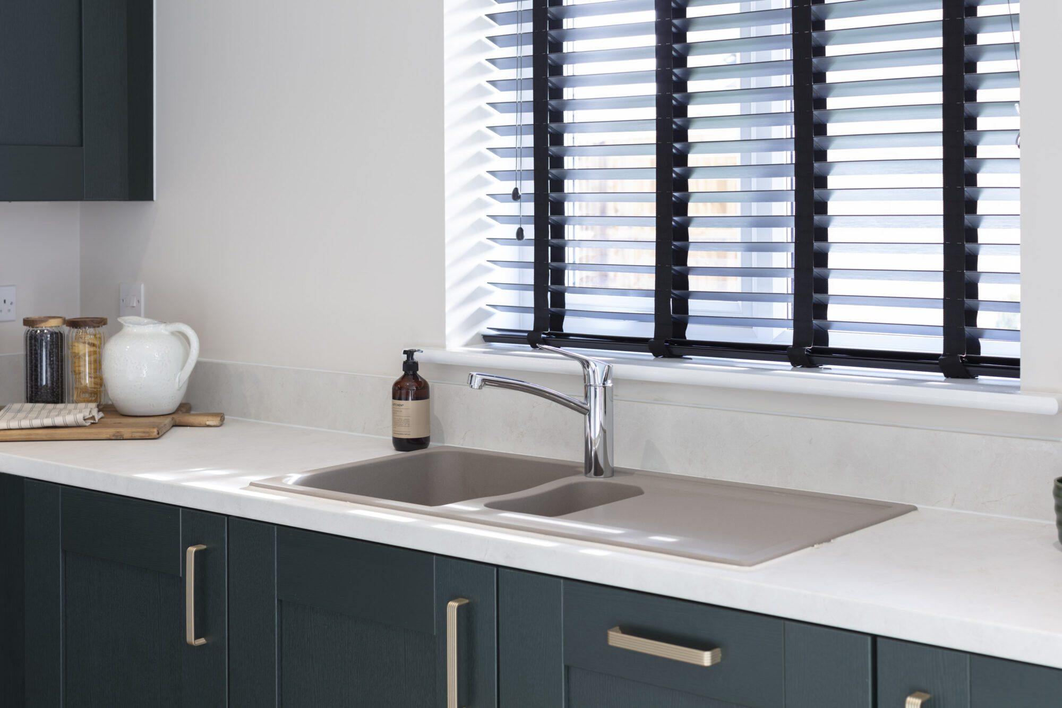
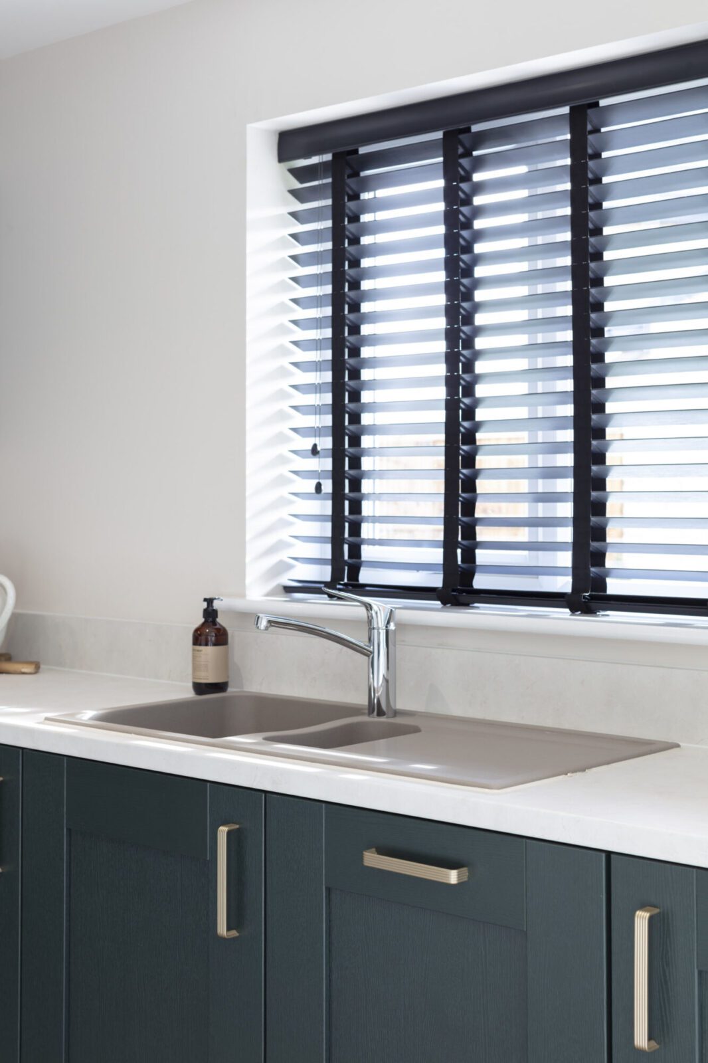
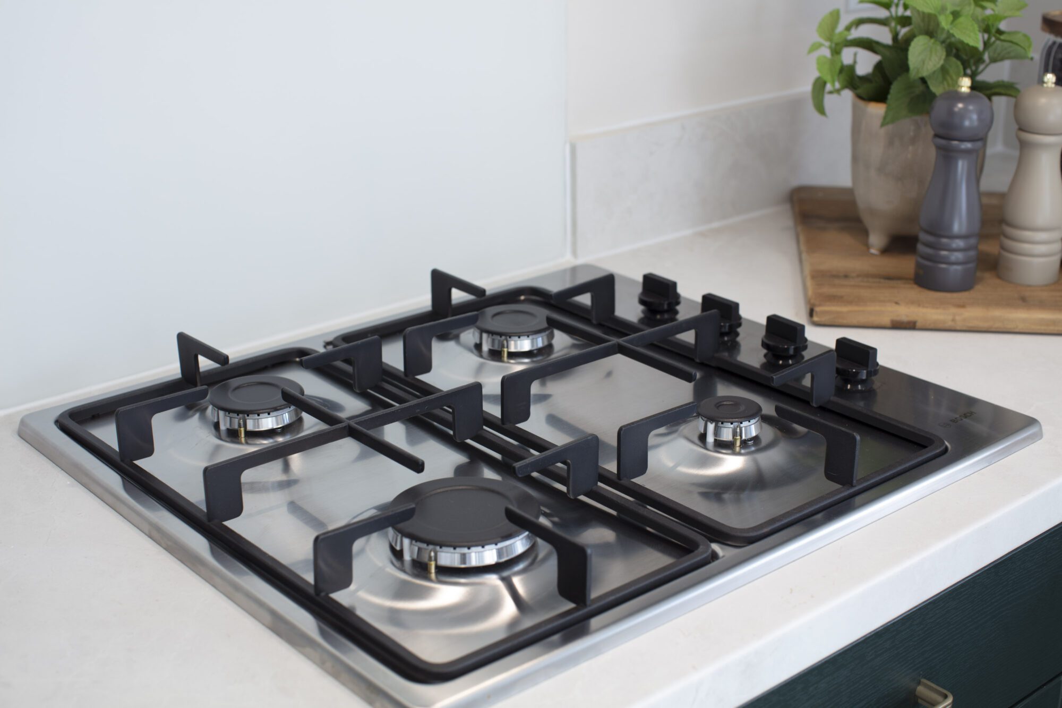
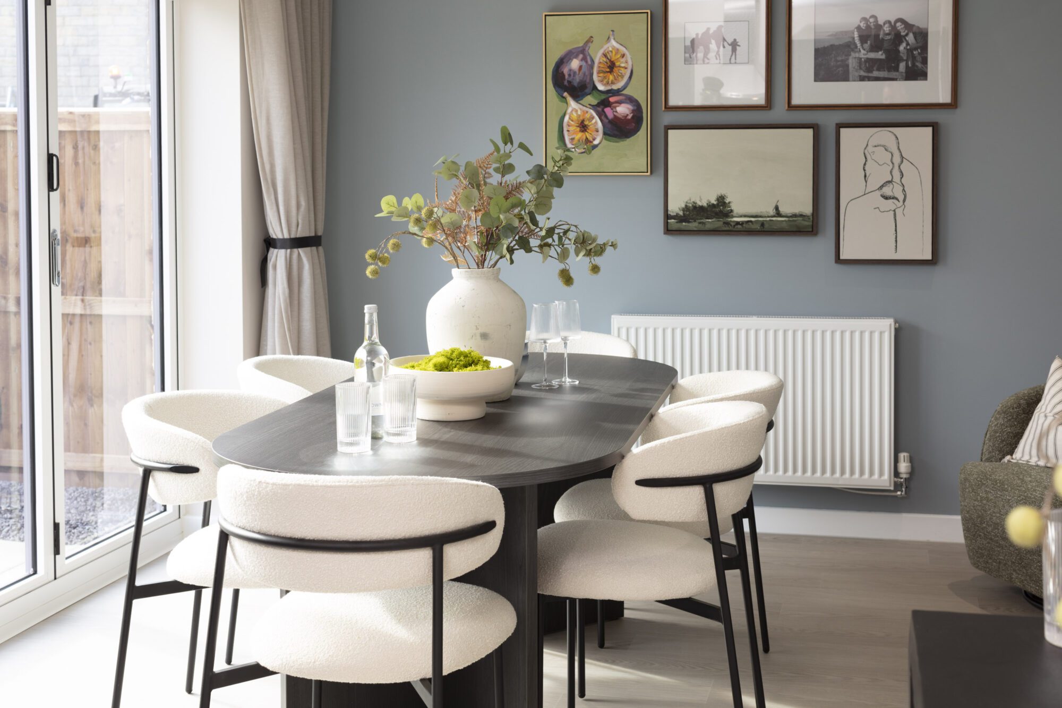
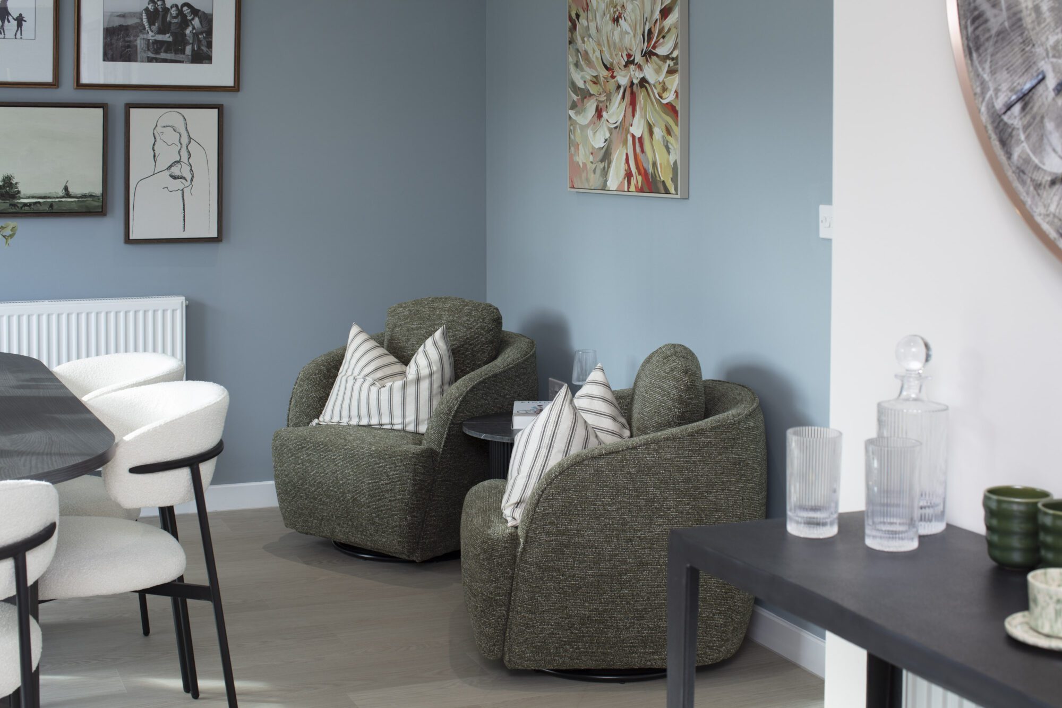
The Magnolia Showhome

Homes by Esh secures planning approval for 130 new homes in Darlington

Ground floor – 

  • Lounge
  • Kitchen/dining area
  • Study/snug
  • Utility room
  • WC
  • Garage
  • Bi-fold doors
  • Rear garden


First floor – 

  • Master bedroom with en-suite and dressing room
  • Bedroom 2 with en-suite
  • Bedroom 3
  • Bedroom 4
  • Bathroom

Plot 10, 4 Bedroom Detached with Garage

Plot 14, 4 Bedroom Detached with Garage


Layout & Floor Plans

Ground Floor

  • Lounge (excl. bay)

    (4.12m x 3.32m (13’6” x 10’ 11”))

  • Kitchen/Dining Area

    (7.00m x 4.37m (23’0”* x 11’ 5”*))

  • Study/Snug

    (2.43m x 2.03m (8’0” x 6’8”))

  • Utility

    (1.94m x 1.74m (6’4” x 5’ 9”) )

First Floor

  • Master Bedroom

    (4.31m* x 3.26m* (14’2* x 10’ 8”*))

  • En-suite

    (2.26m x 1.34m (7’5” x 4’.5”))

  • Bedroom 2

    (4.30m* x 3.22m* (14’1* x 10’ 7”*))

  • Bedroom 3

    (3.60m* x 2.60m* (11’ 10”* x 8’6”*))

  • Bedroom 4

    (3.61m* x 2.43m* (11’10”* x 8’0”*))

  • Bathroom

    (2.26m x 1.85m (7’5” x 6’1”))

Latest News

How much can you save with solar panels

How much can you actually save with solar panels

With energy prices rising in recent times (and more predicted for the winter ahead), many homeowners... READ MORE

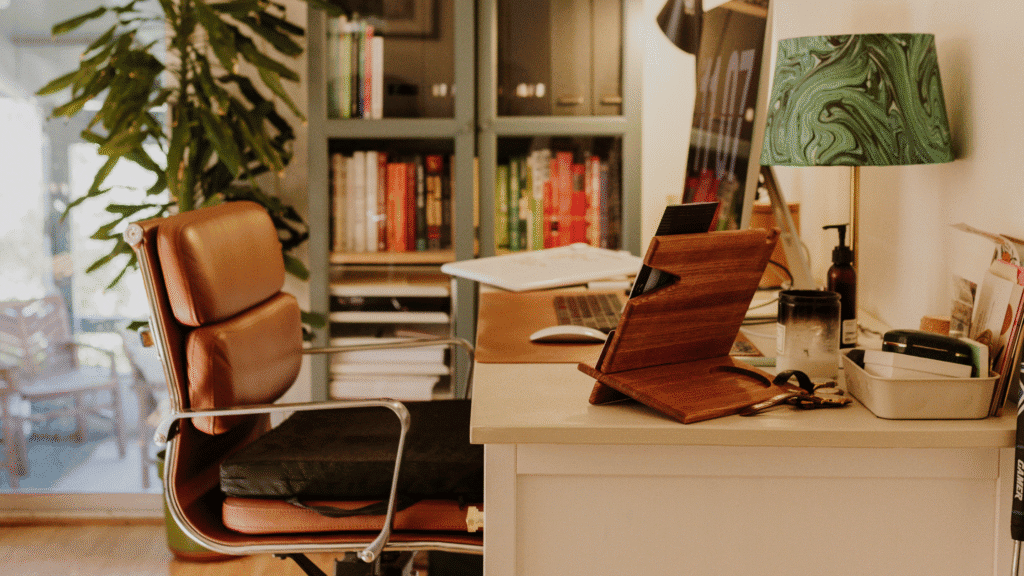
How to create a home office that actually works

With many of us now taking up hybrid roles or working on an entirely remote basis, it’s time t... READ MORE

5 summer interior design trends to watch in 2026

Colour-maxxing, midimalism and eclectica – these are just a few of summer interior design trends to ... READ MORE

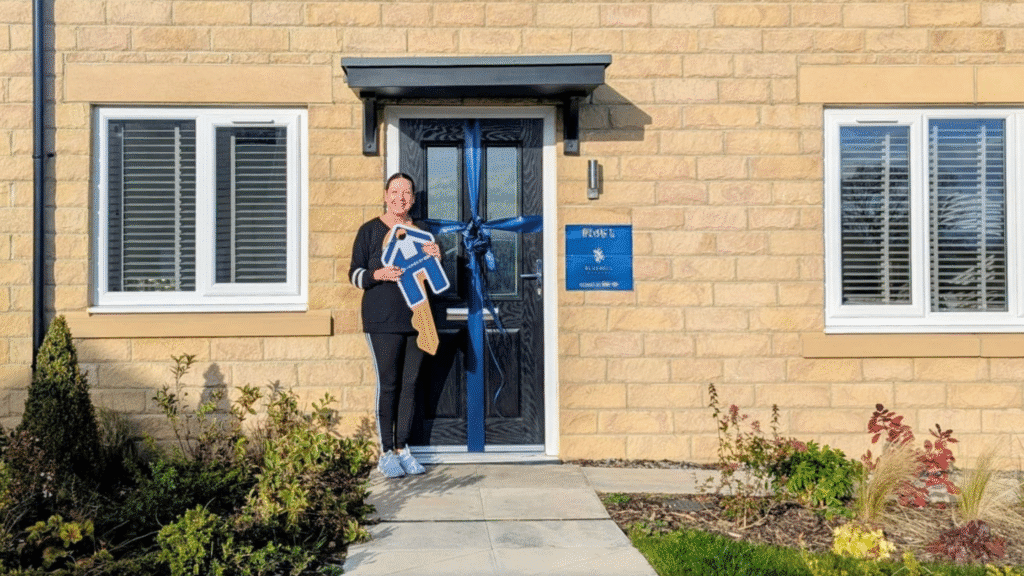
‘’Our energy bills have gone down by half!’’ A window into life at Bluebell Gardens in Trimdon Village

We sat down with new homeowner, Angela Williams, to find out how she is enjoying life in her new Jun... READ MORE

How to celebrate the Summer Solstice in the North East

Sunday 21st June marks the official start of the astronomical summer season. Here are some ways to c... READ MORE

The science behind nesting season: why spring triggers the urge to move home

With brighter and longer days, it’s no wonder that spring triggers the need to move home and s... READ MORE

Our Newsletter

Sign up to our mailing list to receive up-to-date news on all of our featured sites, homes, deals and news.